1 Bedroom, 1 Bath
| Unit | Monthly rent | Sq. ft. | Beds + baths | Available |
|---|---|---|---|---|
| #162 | $2,192.31 | 700 | 1 + 1 | Aug 21 |
| #104 | $2,262 | 700 | 1 + 1 | Sep 30 |
| #220 | $2,180.31 | 700 | 1 + 1 | Oct 5 |
| #125 | $2,387 | 700 | 1 + 1 | Oct 12 |
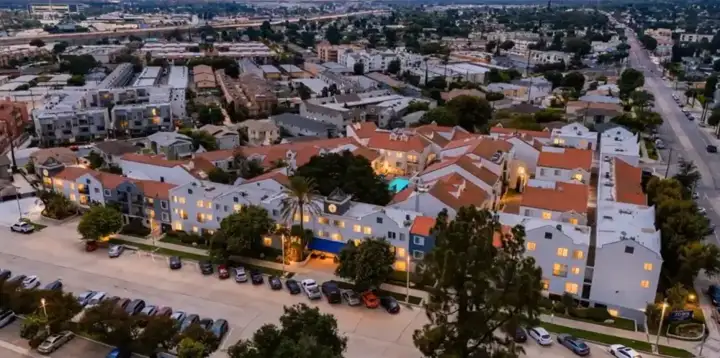
Check out photos, floor plans, amenities, rental rates & availability at Moss and Company, Sherman Oaks, CA and submit your lease application today!
Compare published unit details, floor plans, and property features below. Visit the property website to confirm current availability and leasing details.
| Unit | Monthly rent | Sq. ft. | Beds + baths | Available |
|---|---|---|---|---|
| #162 | $2,192.31 | 700 | 1 + 1 | Aug 21 |
| #104 | $2,262 | 700 | 1 + 1 | Sep 30 |
| #220 | $2,180.31 | 700 | 1 + 1 | Oct 5 |
| #125 | $2,387 | 700 | 1 + 1 | Oct 12 |
| Unit | Monthly rent | Sq. ft. | Beds + baths | Available |
|---|---|---|---|---|
| #212 | $2,765 | 1,020 | 2 + 2 | Oct 5 |
| #106 | $3,008 | 1,020 | 2 + 2 | Nov 20 |
| Unit | Monthly rent | Sq. ft. | Beds + baths | Available |
|---|---|---|---|---|
| #258 | $2,650 | 890 | 1 + 1 | Nov 5 |
Confirm current availability with the leasing team.
Published availability: Aug 21.
Published availability: Sep 30.
Published availability: Oct 5. Published deposit: $900.00.
Published availability: Oct 5.
Published availability: Nov 20.
Published availability: Oct 12.
Published availability: Nov 5. Published deposit: $700.00.
GET TO KNOW THE AREA
Explore the area around 333 Andover Drive, Burbank, CA 91504. Compare coffee, dining, everyday essentials, parks and cultural stops, transit, and education as you plan a visit to Town Center.
Nearby places are also listed below.
Property · Numbered places match the lists below
Distances are approximate straight-line distances. Places listed in OpenStreetMap; map data checked 2026-10-17.
DISCLAIMER: Some images may be digitally altered or virtually staged. Original, unaltered photos are available on this property's website. All square footage is approximate and provided for informational purposes only. Actual dimensions and layouts may vary from unit to unit. Stated square footage may include patios, balconies, terraces, or other outdoor living spaces, where applicable.
Last verified: