The Wilcox
| Unit | Monthly rent | Sq. ft. | Beds + baths | Available |
|---|---|---|---|---|
| #102 | $3,950 | 1,512 | 3 + 2.5 | Oct 5 |
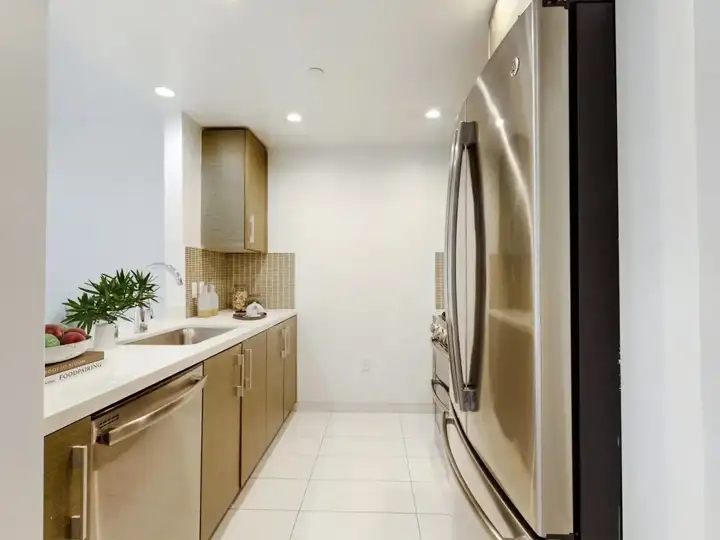
The Carlton @ Hollywood is a stunning new 40-unit community near Hollywood Boulevard, the Metro, and the 101 Freeway, featuring expansive 2 and 3 bedroom apartments with exquisite condo-quality finishes, including rich hardwood flooring, elegant premium cabinetry, luxurious designer countertops, and top-tier appliances. Residents enjoy upscale amenities such as a rooftop deck lounge with WiFi and a fully equipped fitness center, delivering luxury living at its finest.
Compare published unit details, floor plans, and property features below. Visit the property website to confirm current availability and leasing details.
| Unit | Monthly rent | Sq. ft. | Beds + baths | Available |
|---|---|---|---|---|
| #102 | $3,950 | 1,512 | 3 + 2.5 | Oct 5 |
| Unit | Monthly rent | Sq. ft. | Beds + baths | Available |
|---|---|---|---|---|
| #310 | $3,295 | 1,136 | 2 + 2.5 | Oct 11 |
| Unit | Monthly rent | Sq. ft. | Beds + baths | Available |
|---|---|---|---|---|
| #302 | $3,625 | 1,009 | 2 + 2.5 | Nov 27 |
Confirm current availability with the leasing team.
Published availability: Oct 5. Published deposit: $2,000.00.
Published availability: Oct 11. Published deposit: $1,500.00.
Published availability: Nov 27. Published deposit: $1,500.00.
GET TO KNOW THE AREA
Explore the area around 5845 Carlton Way, Los Angeles, CA 90028. Compare coffee, dining, everyday essentials, parks and cultural stops, transit, and education as you plan a visit to The Carlton At Hollywood.
Nearby places are also listed below.
Property · Numbered places match the lists below
Distances are approximate straight-line distances. Places listed in OpenStreetMap; map data checked 2026-10-17.
DISCLAIMER: Some images may be digitally altered or virtually staged. Original, unaltered photos are available on this property's website. All square footage is approximate and provided for informational purposes only. Actual dimensions and layouts may vary from unit to unit. Stated square footage may include patios, balconies, terraces, or other outdoor living spaces, where applicable.
Last verified: