1 Bedroom, 1 Bath
| Unit | Monthly rent | Sq. ft. | Beds + baths | Available |
|---|---|---|---|---|
| #209 | $2,195 | 650 | 1 + 1 | Oct 5 |
| #211 | $2,195 | 625 | 1 + 1 | Oct 11 |
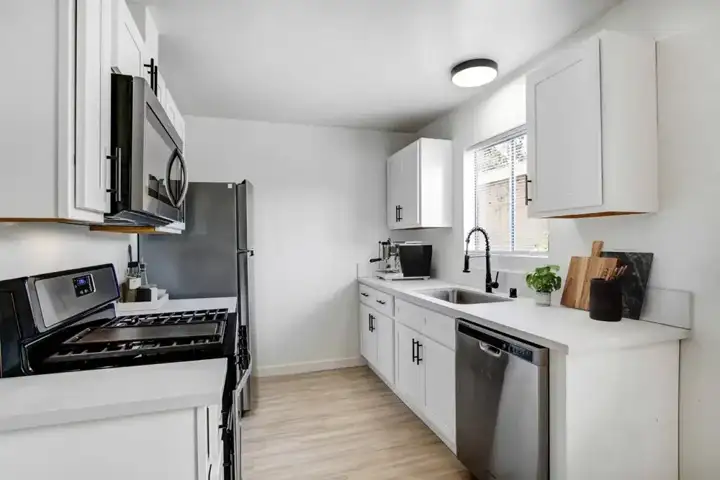
The photo gallery at Casa De Ventura Apartments in Ventura, CA offers a stunning visual glimpse into the modern and comfortable living spaces they provide. With high-resolution photos and video tours, prospective residents can explore the beautifully designed model units and get a sense of the community features available. Whether it's the stylish interiors or the inviting amenities, the photo gallery allows individuals to envision themselves living a relaxed and enjoyable lifestyle at Casa De Ventura Apartments.
Compare published unit details, floor plans, and property features below. Visit the property website to confirm current availability and leasing details.
| Unit | Monthly rent | Sq. ft. | Beds + baths | Available |
|---|---|---|---|---|
| #209 | $2,195 | 650 | 1 + 1 | Oct 5 |
| #211 | $2,195 | 625 | 1 + 1 | Oct 11 |
| Unit | Monthly rent | Sq. ft. | Beds + baths | Available |
|---|---|---|---|---|
| #204 | $2,695 | 875 | 2 + 1 | Oct 5 |
| #103 | $2,695 | 975 | 2 + 1 | Dec 5 |
Confirm current availability with the leasing team.
Published availability: Oct 5. Published deposit: $1,000.00.
Published availability: Oct 11. Published deposit: $1,000.00.
Published availability: Oct 5. Published deposit: $1,500.00.
Published availability: Dec 5. Published deposit: $2,000.00.
GET TO KNOW THE AREA
Explore the area around 3098 Channel Dr., Ventura, CA 93003. Compare coffee, dining, everyday essentials, parks and cultural stops, transit, and education as you plan a visit to Casa De Ventura.
Nearby places are also listed below.
Property · Numbered places match the lists below
Distances are approximate straight-line distances. Places listed in OpenStreetMap; map data checked 2026-10-21.
DISCLAIMER: Some images may be digitally altered or virtually staged. Original, unaltered photos are available on this property's website. All square footage is approximate and provided for informational purposes only. Actual dimensions and layouts may vary from unit to unit. Stated square footage may include patios, balconies, terraces, or other outdoor living spaces, where applicable.
Last verified: